In the historic city of Alba, Ferrero has decided to convert the former Pellisseri spinning mill into a multifunctional centre dedicated to research, training and corporate culture.
As part of this project, Decima was responsible for the technical and functional design of three key spaces: the Research Centre Auditorium, the “Pietro Ferrero” Meeting Room, and the Ferrero Foundation Auditorium, contributing to the creation of high-performance environments in terms of acoustics, technology, and design.
Main features of the project
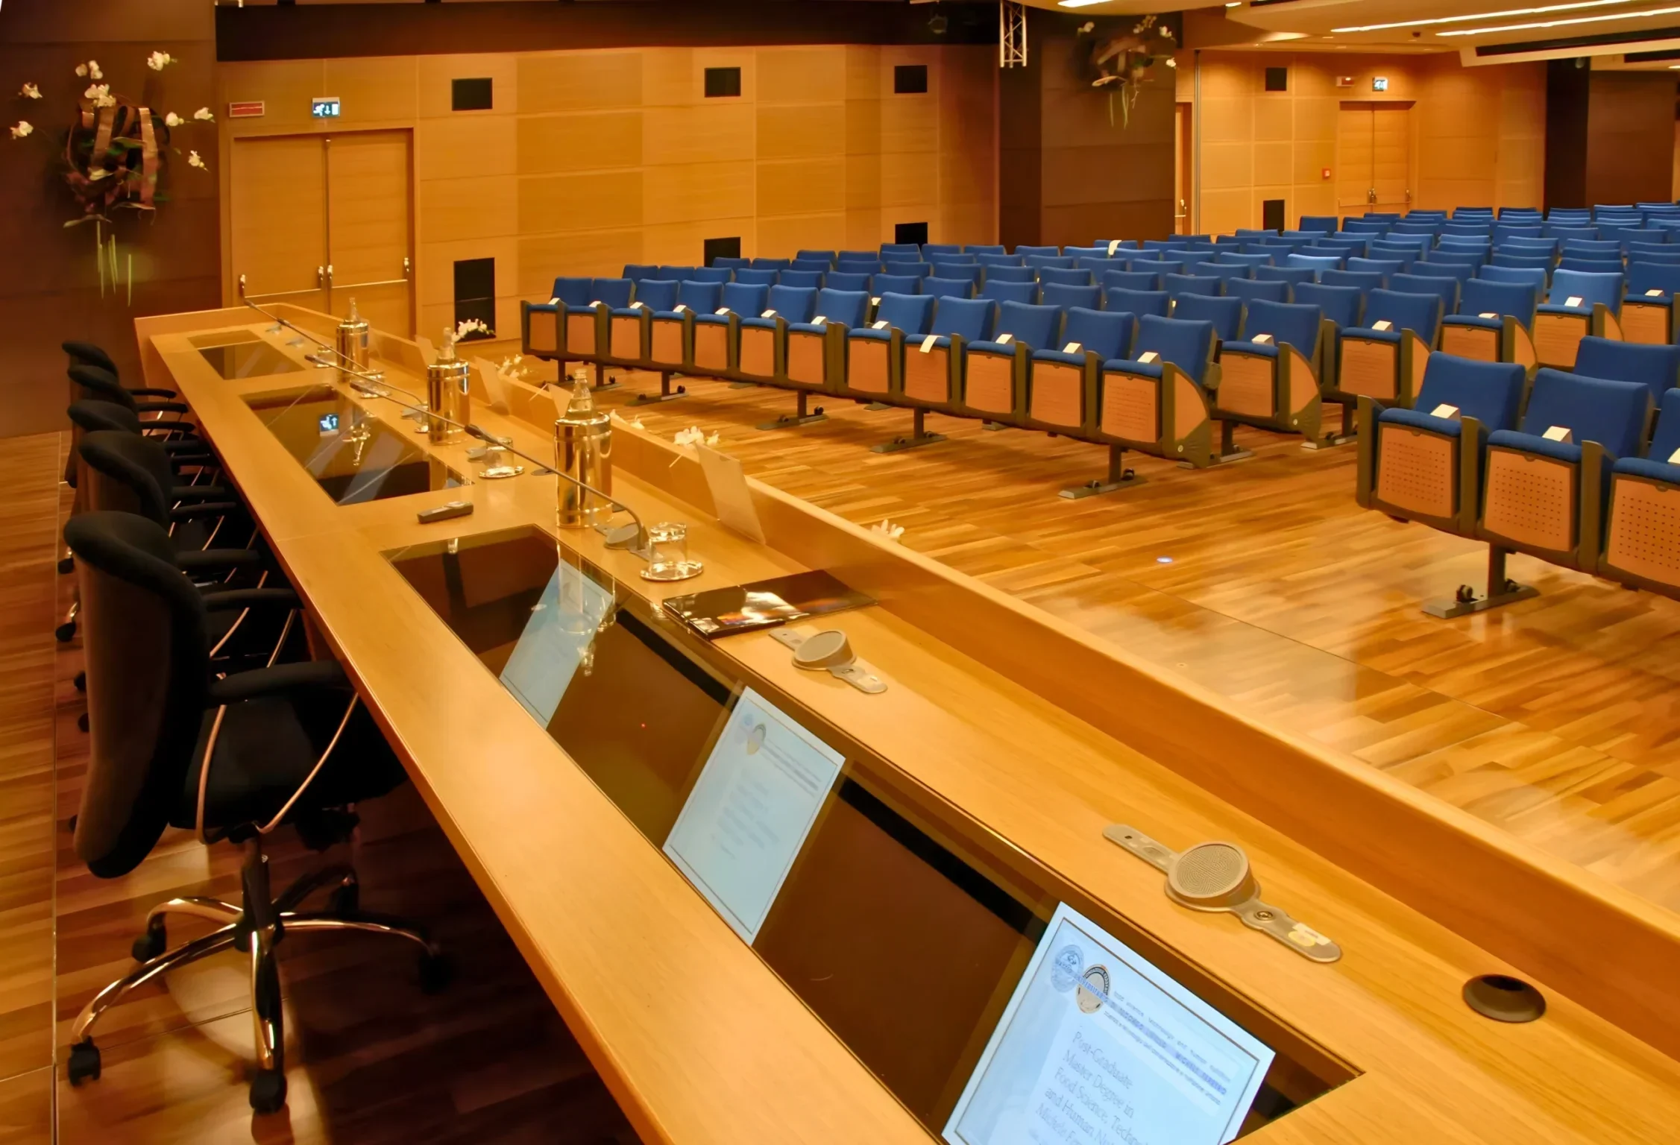
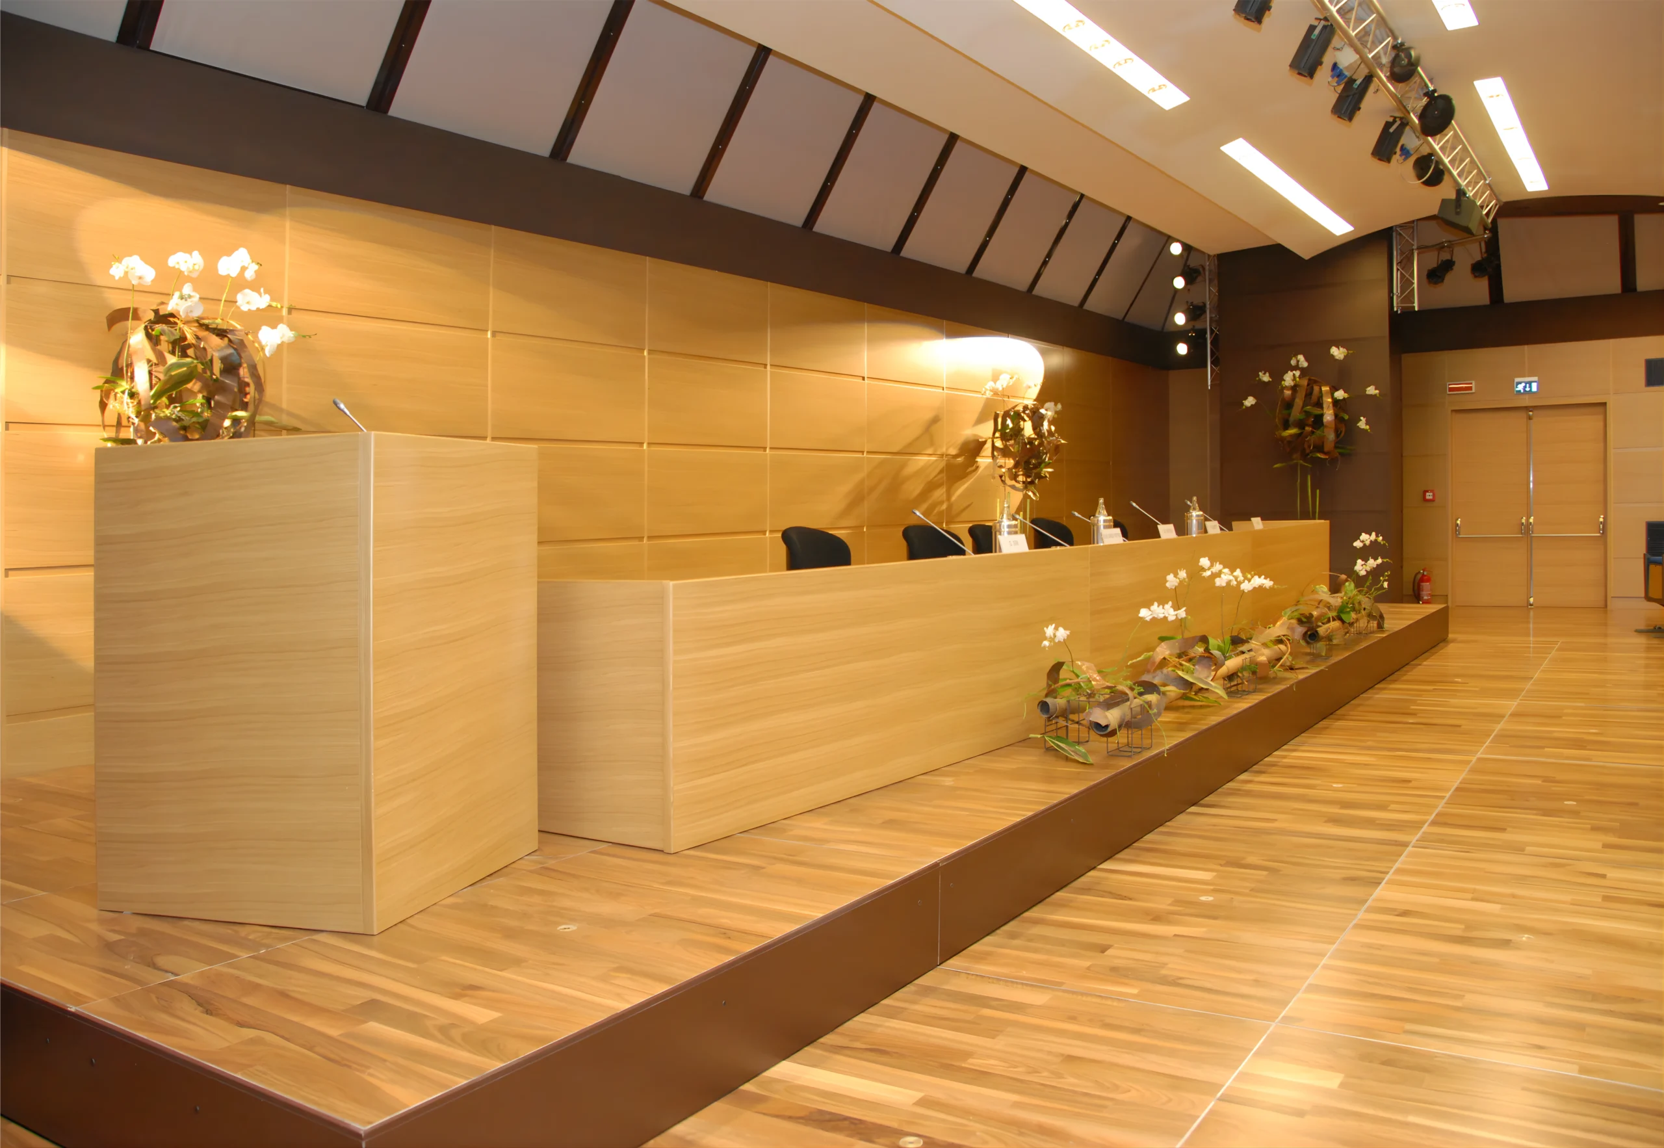
Ferrero Research Centre Auditorium
Multipurpose hall for conferences, presentations and training activities
Acoustic and decorative cladding in wood and plaster panels on walls and false ceilings.
Soundproof sliding walls to divide the room into several self-contained spaces.
Equipped presidential table and speakers’ podium.
Architectural lighting system.
Video projection system with retractable screen.
Sound diffusion system and conference system.
Integrated television broadcasting and videoconferencing system.
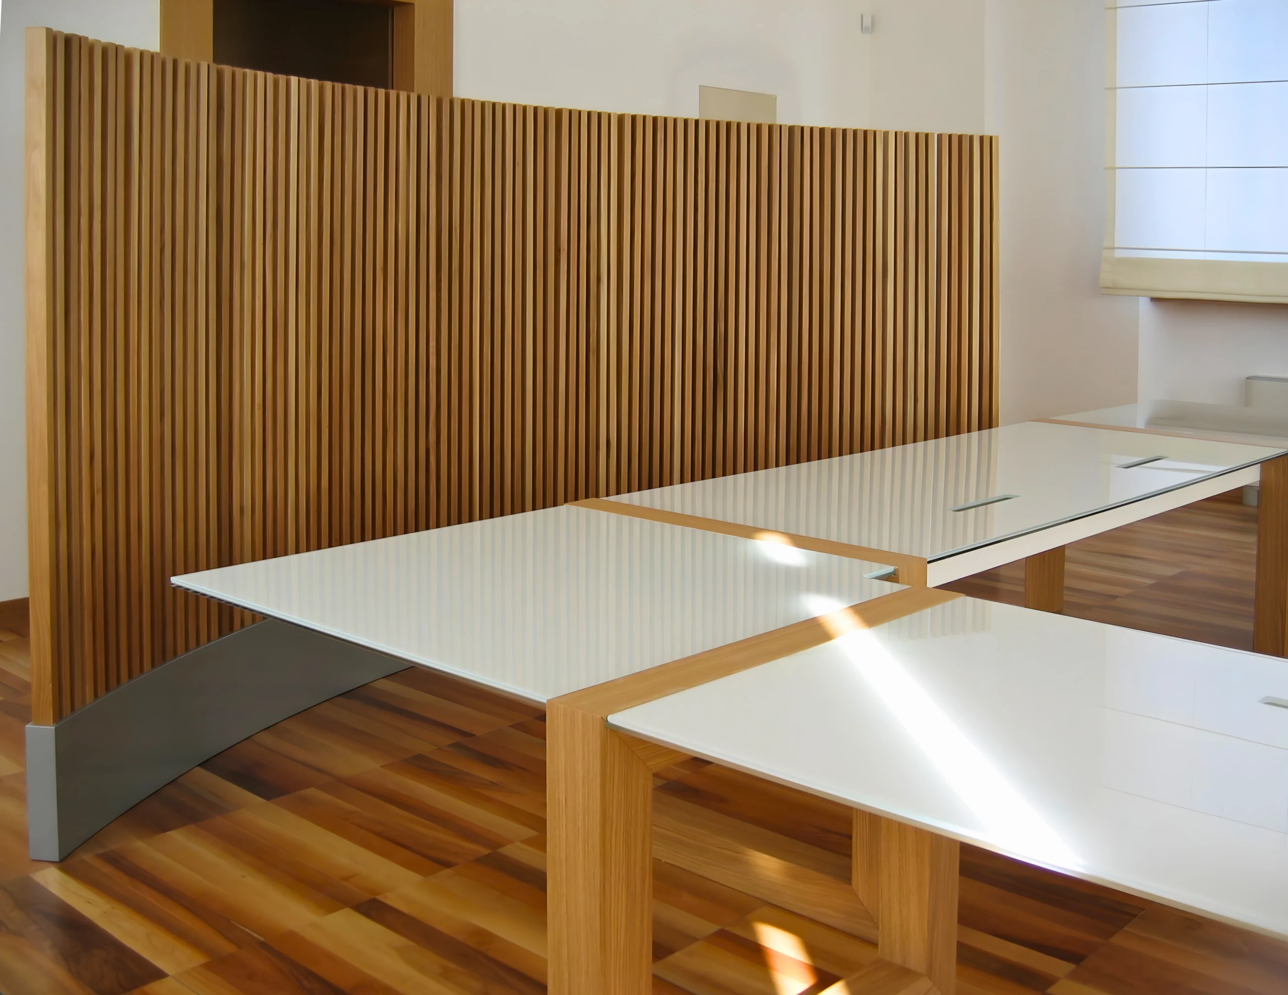
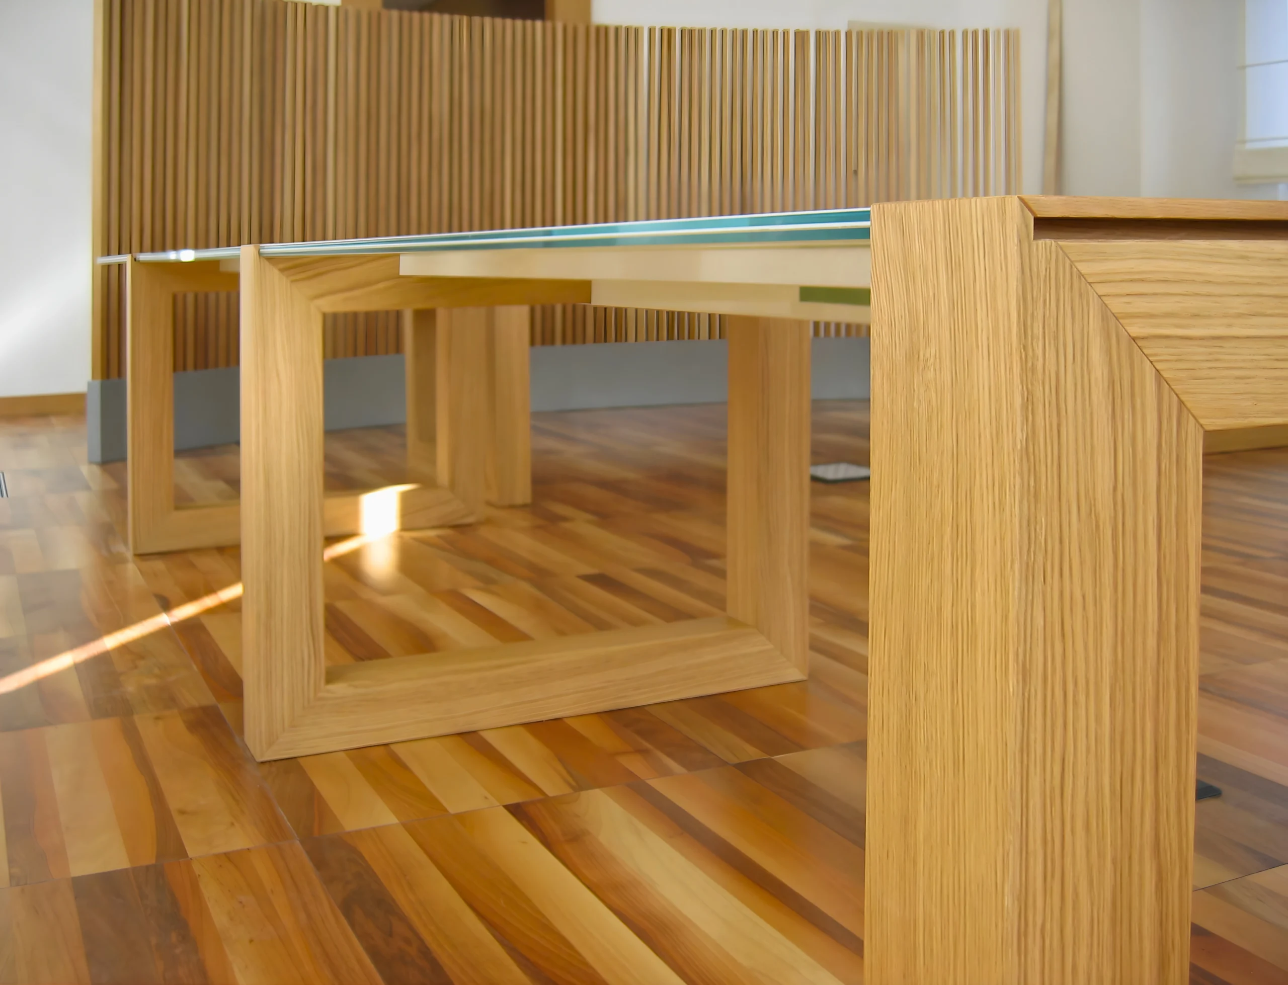
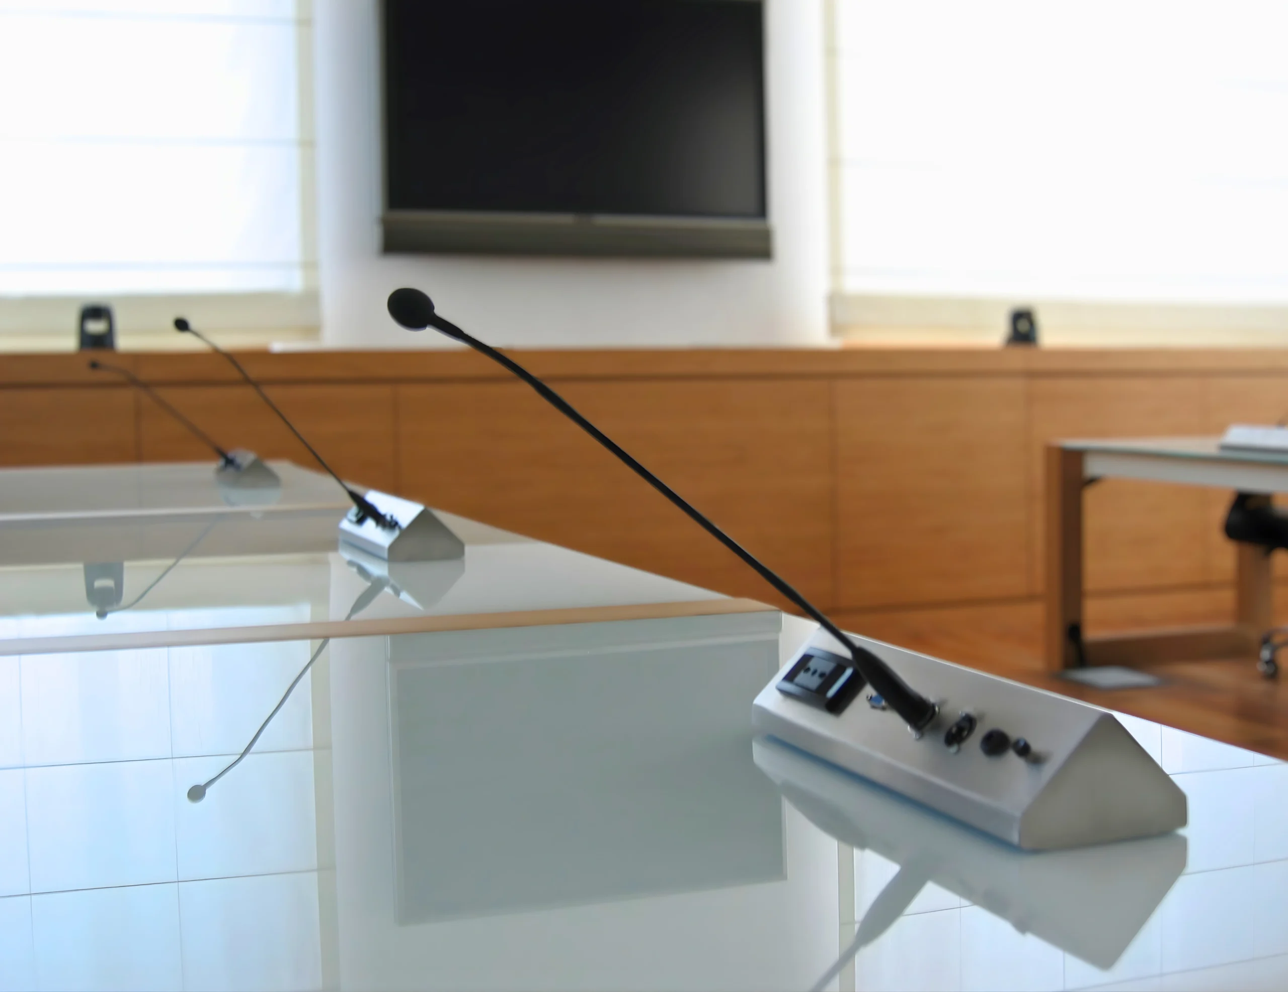
“Pietro Ferrero” Meeting Room
Elegant space for executive meetings and institutional functions
Custom-made wooden and glass furnishings: meeting tables and wooden panelling.
Design focused on the visual comfort and aesthetic harmony of interiors.
Ferrero Foundation Auditorium
Corporate theatre for events, shows and cultural moments
Metal grid and stage with fixed flooring and trapdoors.
Main curtain and drapes for auditorium and stage.
Motorised lighting bridges and stage electrical system.
Console for controlling the stage lighting and extensive range of spotlights.
Sound diffusion systems, simultaneous translation and video projection systems.